
LAURELHURST LAKEFRONT
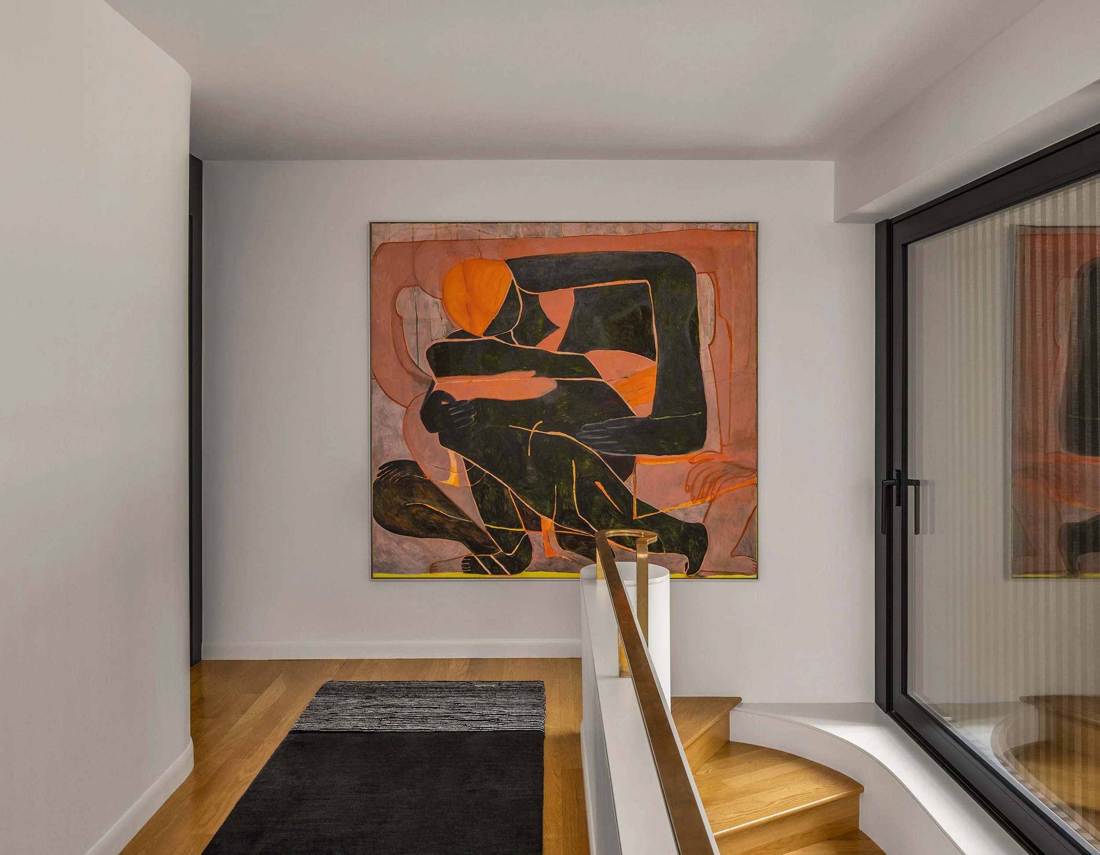
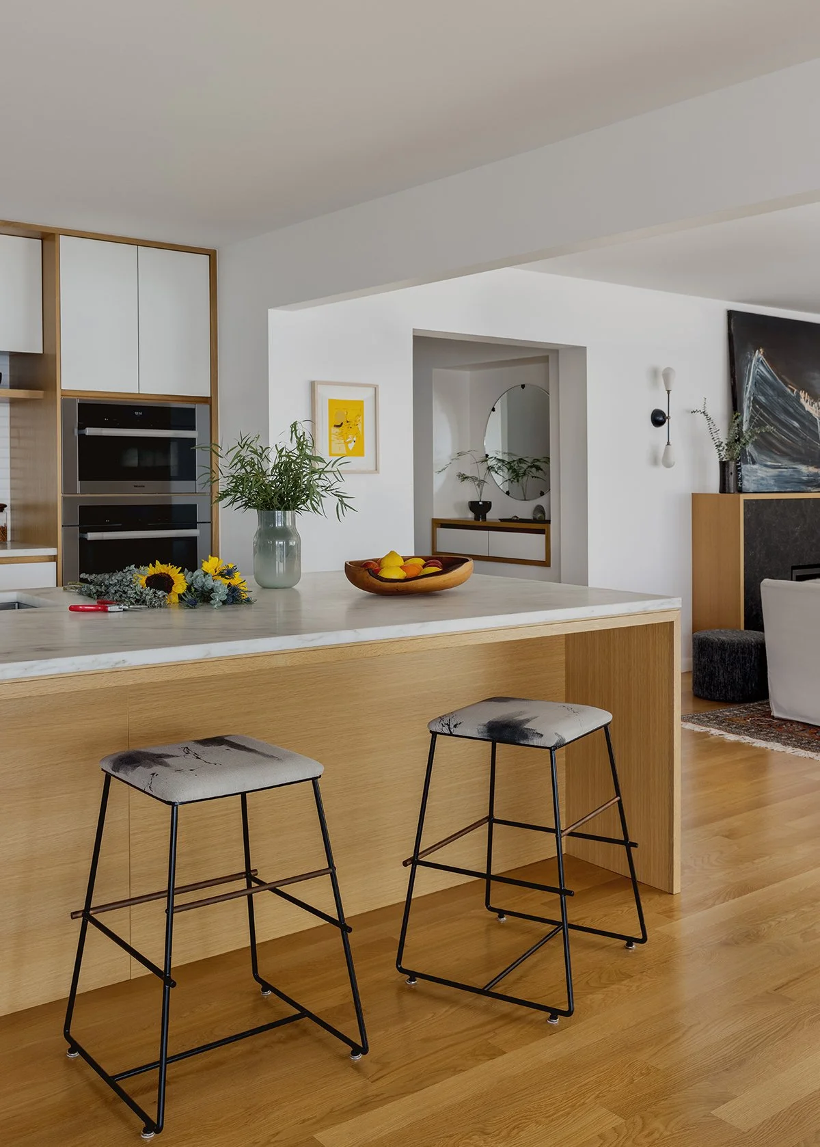

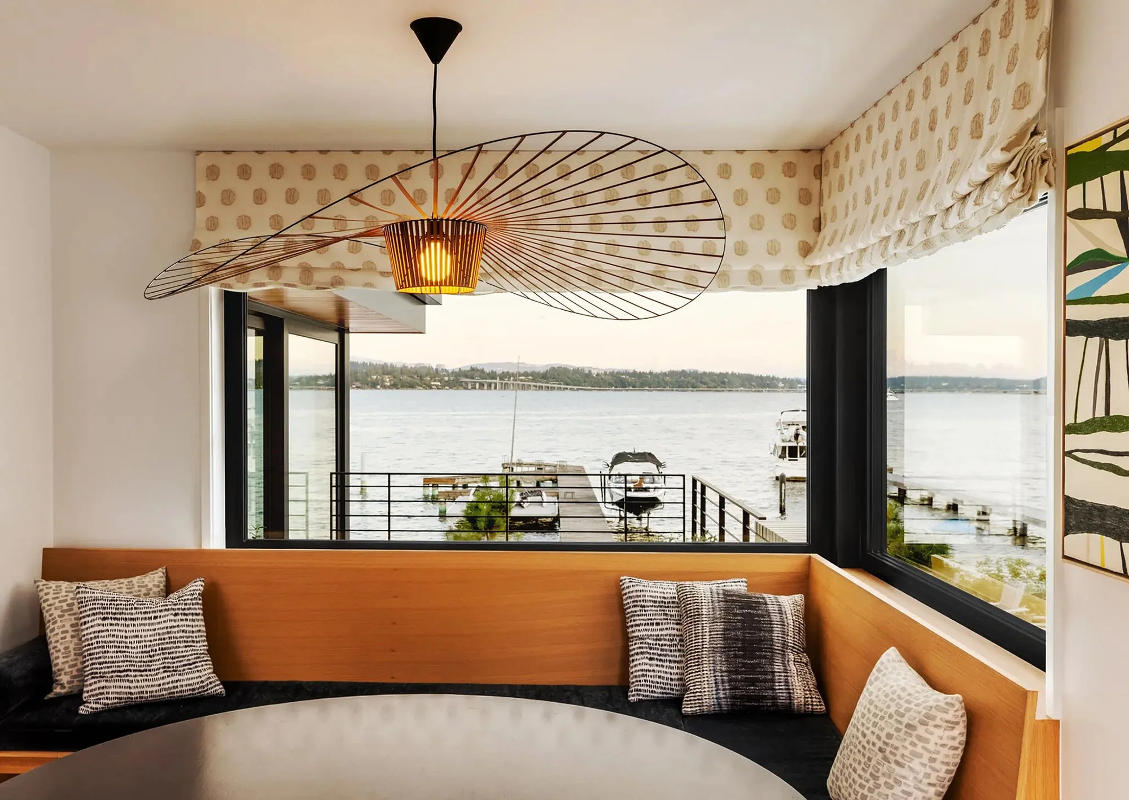
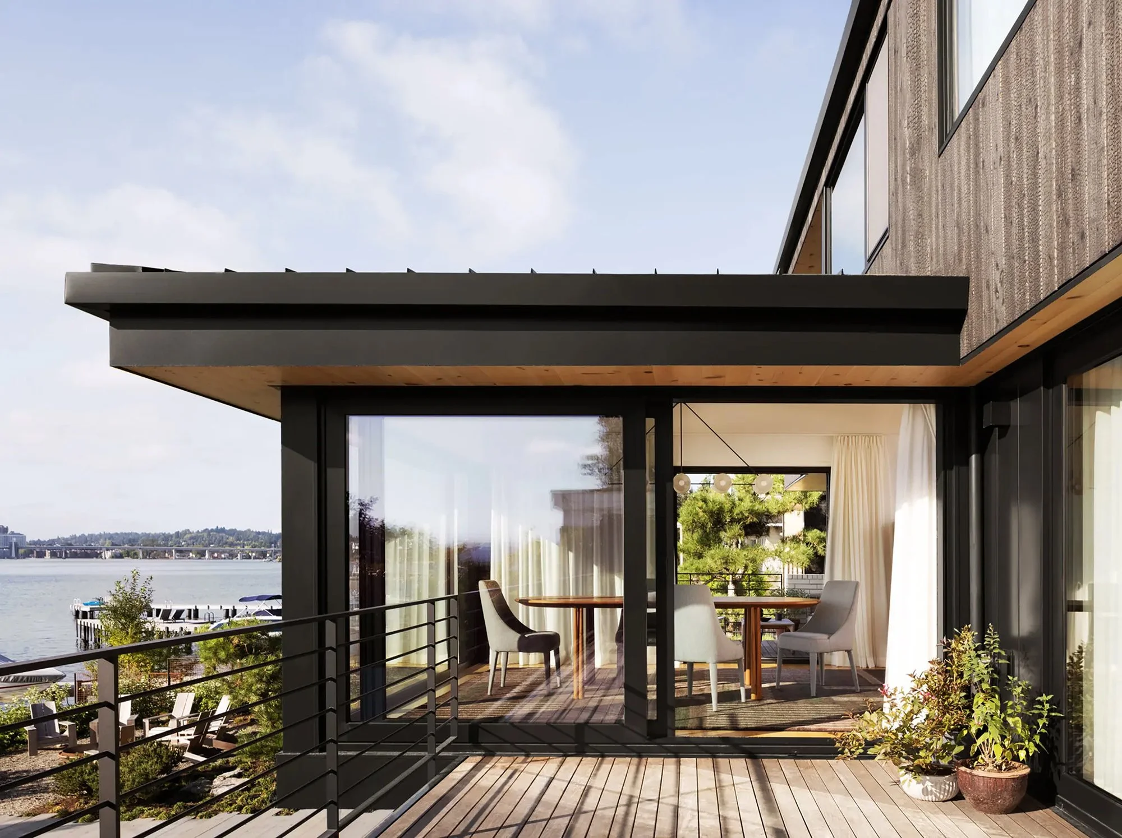
“IN THE NORTHWEST, PEOPLE WANT THEIR SPACES TO BE BEAUTIFUL BUT SUPER-FUNCTIONAL AND DURABLE, BUT ON TOP OF THAT, THEY WANTED THIS LAYER OF SERENITY.”
Client Lewis Residence (2022)
Interior Design Jennie Gruss
Architect SHED
Landscape Architect Alchemie | Ohashi Landscape Services
Photography Rafael Soldi
Overview
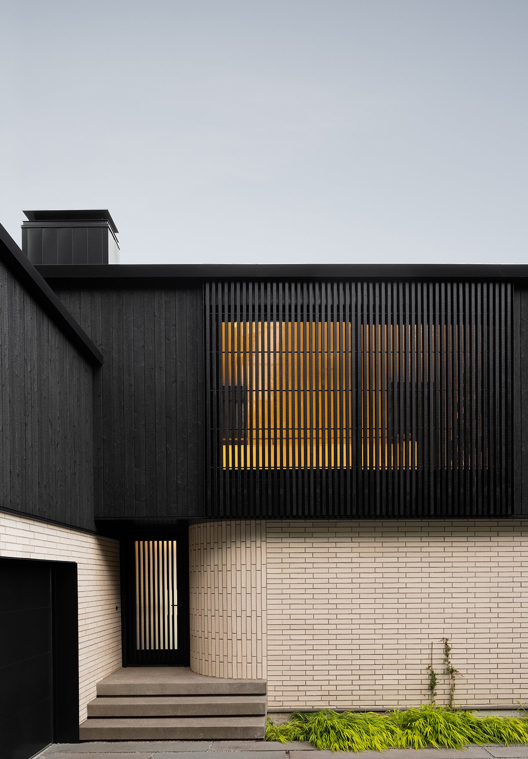
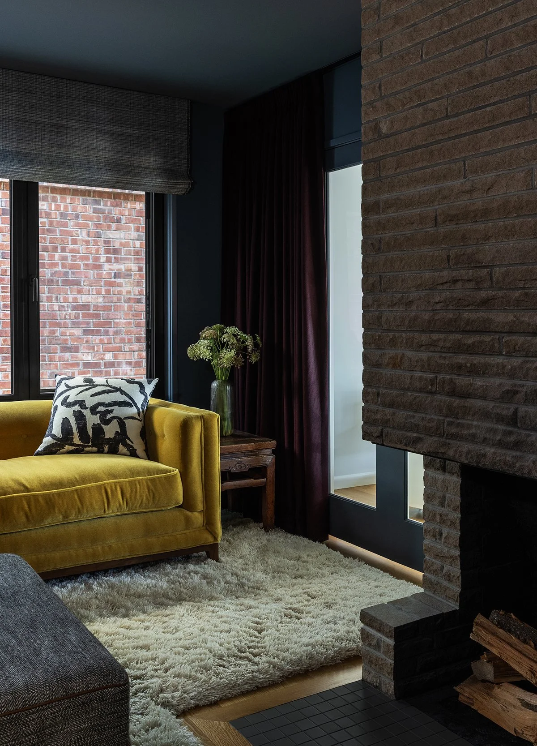
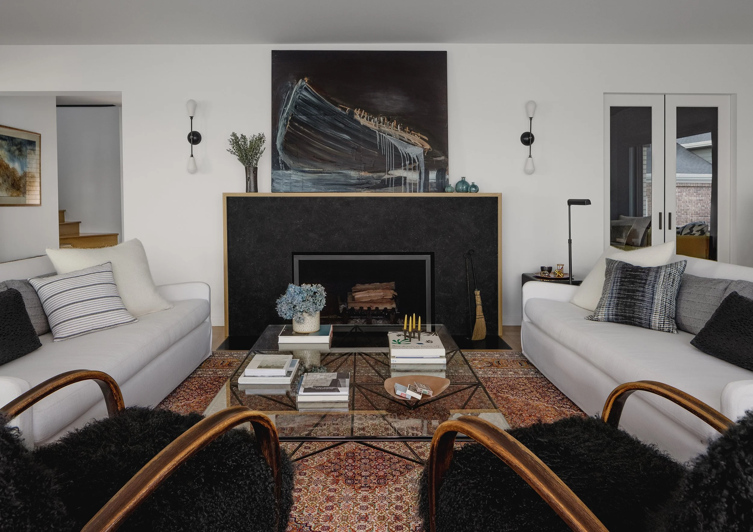
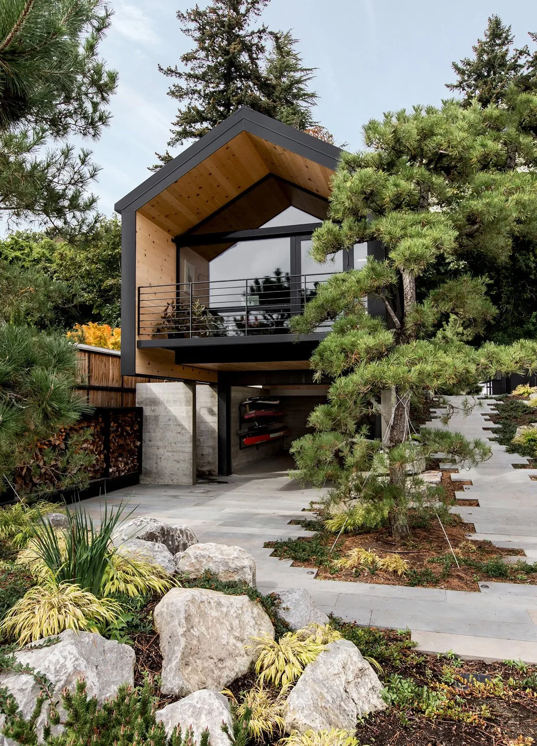
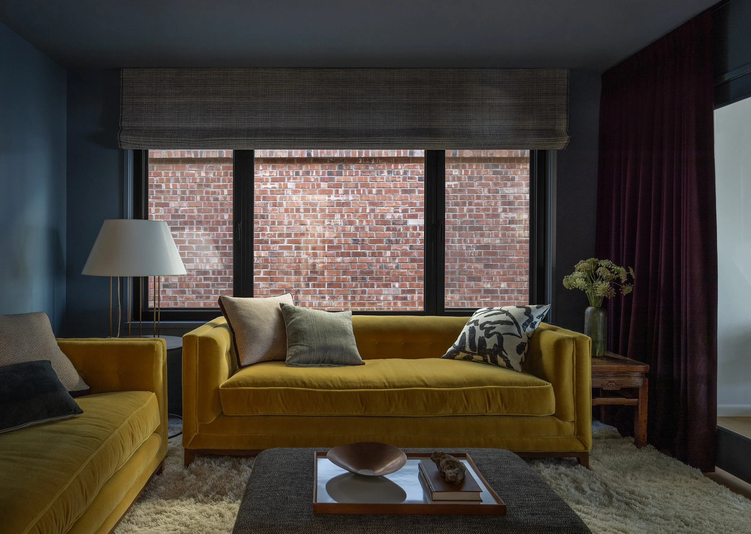

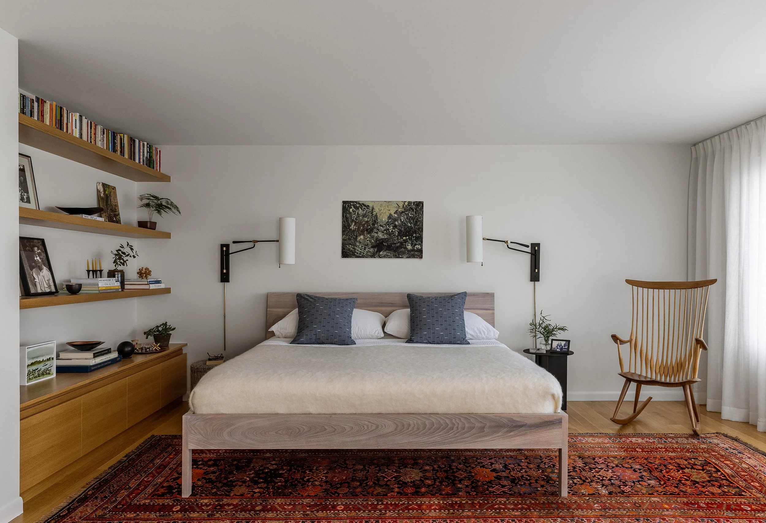
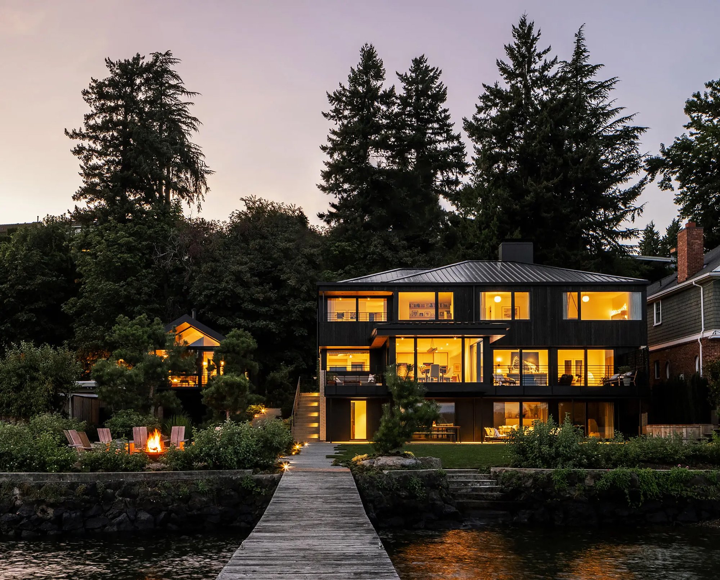
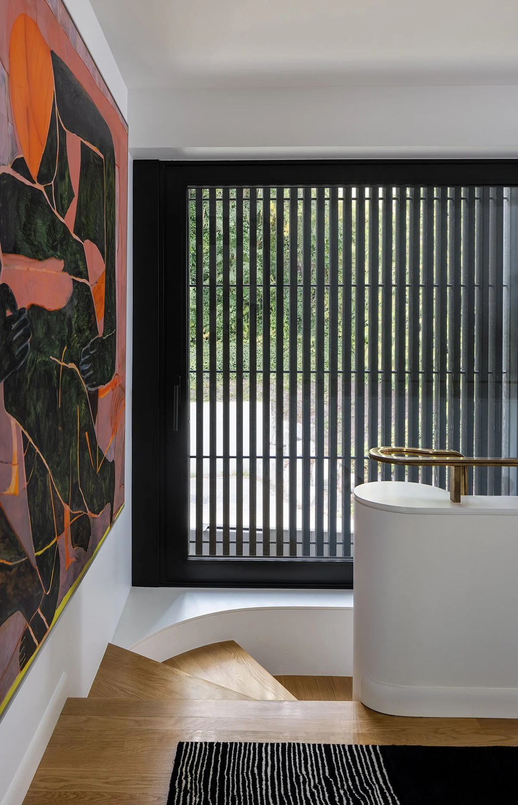
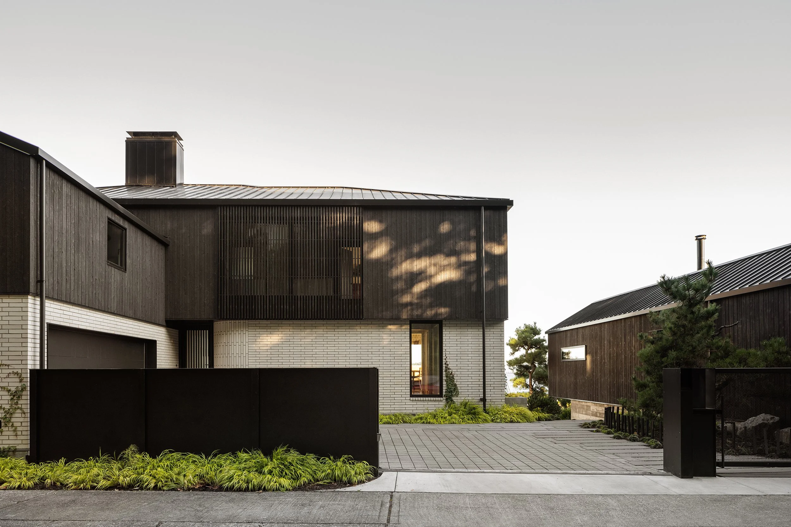
An expansive renovation on a 5,400 square-foot waterfront home in Seattle's Laurelhurst neighborhood, Black Pine Cabin reimagines a 1950 lake house into a contemporary sanctuary, maintaining the original structure and expanding the plan for a couple looking to write their next chapter. Walls were removed to create more spacious, fluid environments, and interiors reflected the casual experiences that the family looked to create. As the client notes, "“We wanted it to be practical... you might be coming in off the lake dripping wet, so we wanted to embrace that idea of using the house in a comfortable way, where nothing was overly precious.” Indoor/outdoor fabrics were used on two sofas and paired with vintage chairs from Jindrich Halabala, all revealing their histories.
Press